
Builders · Architects · Interior Designers
Home Technology Planning for Trade Partners
We work with Austin-area builders, architects, and interior designers to plan audio, video, networks, wiring, and home controls. Bring us in during design so equipment space, cable routes, and finish details can be included in the plans.
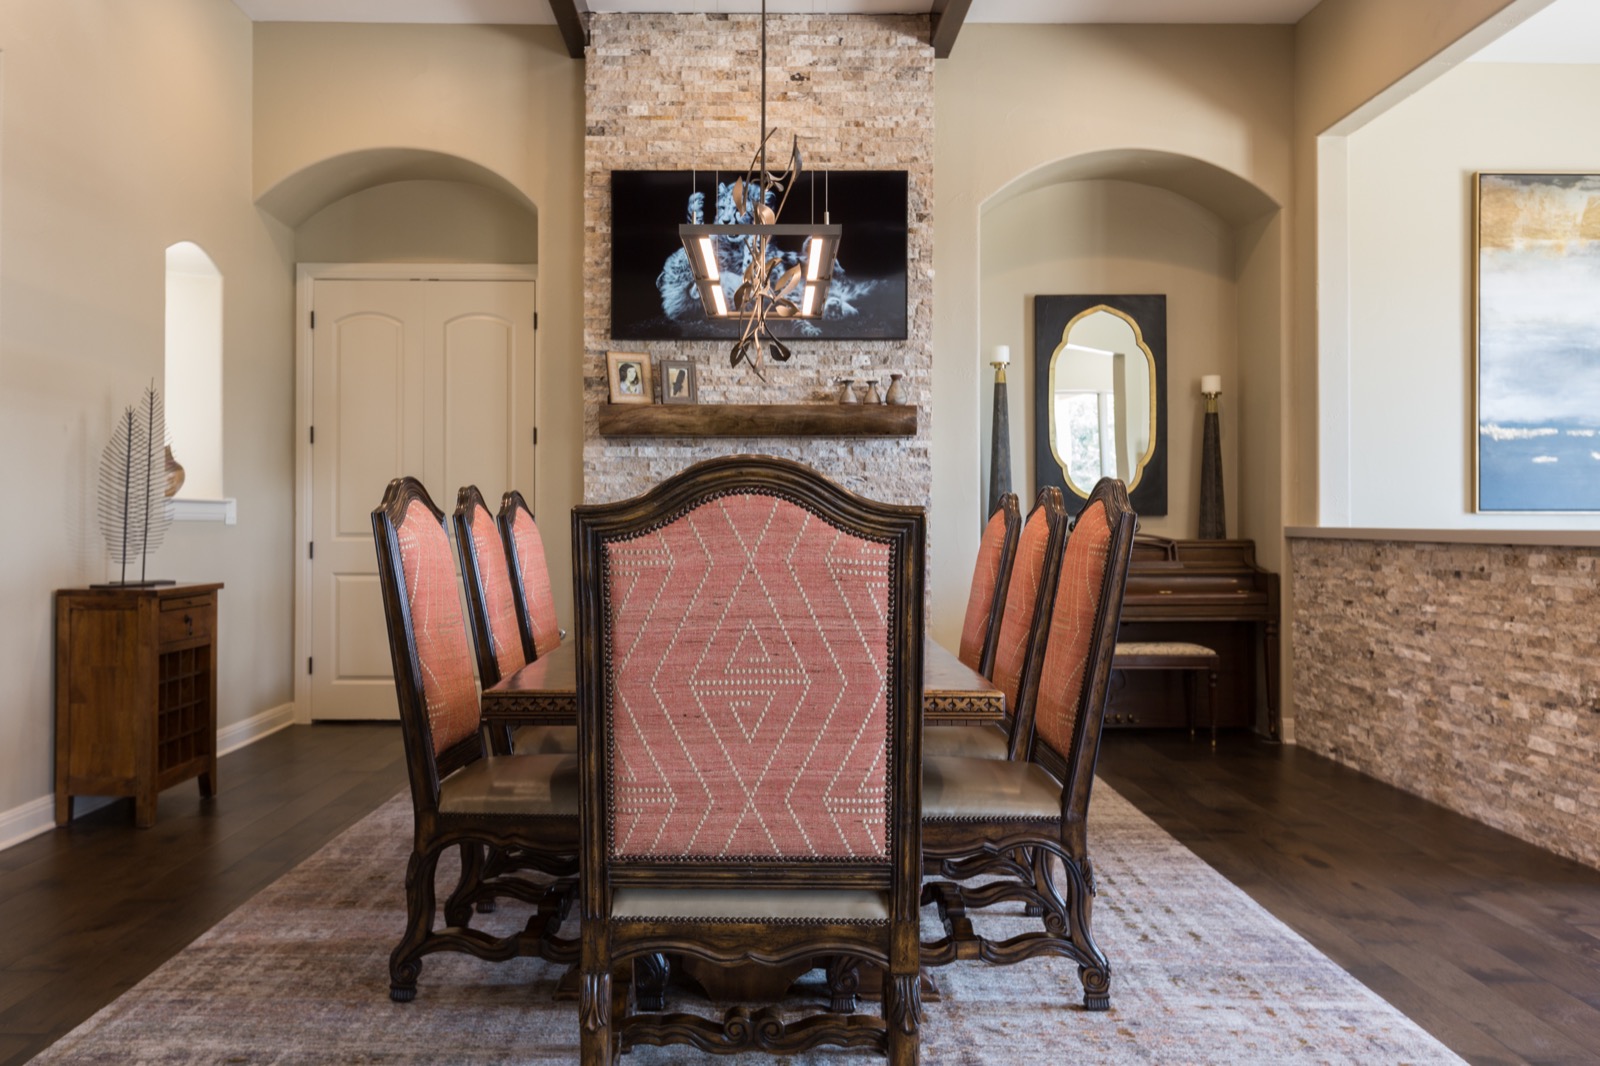
Our Lake Travis estate project · Interior design: Next Level Austin
Start With the Plans
Resolve the Details Before Framing
Our Kingsland theater plan marks out the projector, screen, speakers, and subwoofer framing. Those decisions affect the room layout, so we coordinate them while the plans can still change.
Equipment & Electrical
Reserve equipment space in a suitable location, with service access, cooling, and the electrical requirements coordinated with the electrician.
Walls, Ceilings & Millwork
Agree on TV backing, speaker openings, keypad heights, cable routes, and any shade pockets before those details are built.
Drawings & Scope
Depending on the project, we prepare CAD-assisted markups, low-voltage wiring schematics, equipment specifications, and rack elevations. The proposal defines the deliverables.

Completed Collaborations
Technology Planned Into the Rooms
These projects combine our installation work with interiors by Next Level Austin. Each project record explains our scope and credits the design team.

Lake Travis Estate
A full rewire, distributed audio/video, and home controls.
Estate Remodel

Kingsland Residence
A dedicated theater, whole-home audio, and integrated displays.
Whole-Home Installation
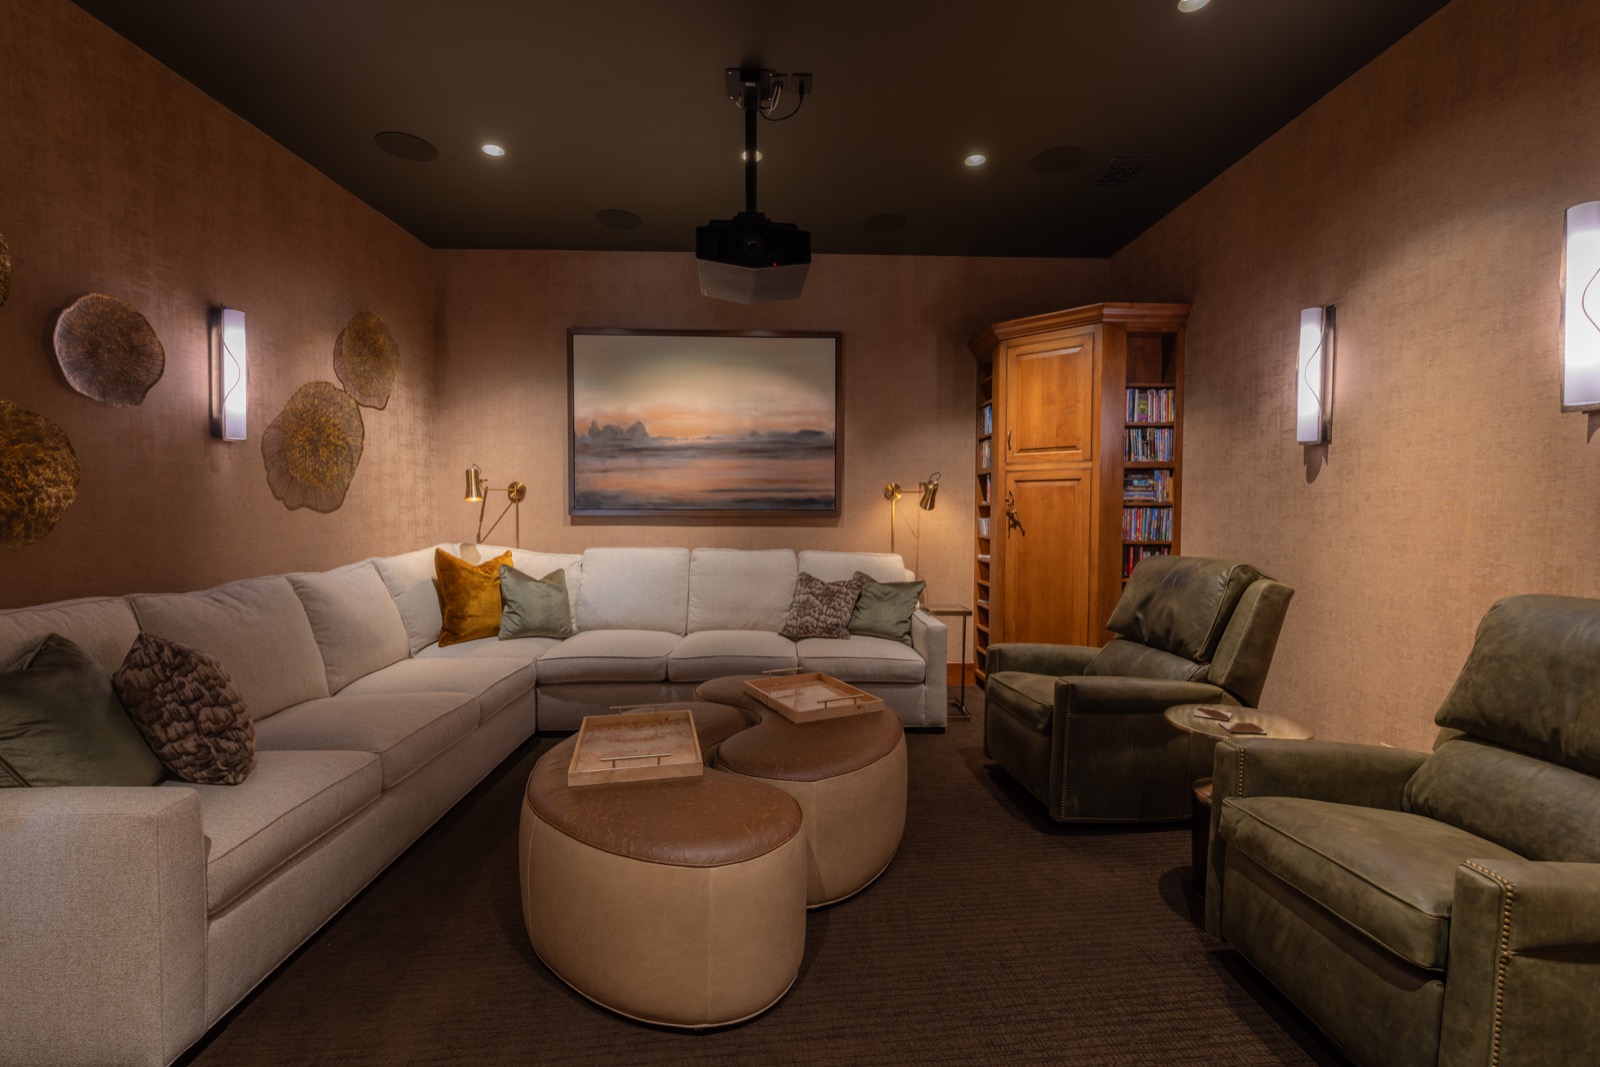
Northwest Austin
A network repair followed by a theater remodel and control upgrade.
Existing-Home Upgrade
How We Work
Coordinate Each Stage of the Build
-
01
Design Phase
We review plans, room uses, equipment locations, finishes, and the budget with the project team.
-
02
Wiring & Inspections
We install the planned low-voltage wiring and inspect it at construction milestones as the build progresses.
-
03
Trim & Installation
We qualify network wiring at trim-out, install the equipment, and coordinate final locations with finished surfaces.
-
04
Programming & Handover
We program and test the agreed systems, walk the homeowner through the controls, and support the installation afterward.
Questions, Answered
Working With Your Team
When should we bring you into the project?
During design, before framing. Equipment closets, cable routes, speaker locations, and shade pockets can affect the plans. If construction has already started, framing is the next useful window. We also assess finished-home remodels.
Can you work with our electrician and cabinetmaker?
Yes. We coordinate low-voltage requirements, equipment locations, backing, electrical needs, and access with the relevant trades. The project scope identifies who supplies and completes each part of the work.
Do you provide drawings for every project?
The documentation follows the scope. A larger project may include CAD-assisted plan markups, wiring schematics, equipment schedules, and rack elevations. We define the required deliverables in the proposal.
Can the client keep existing equipment?
Yes, where its condition and compatibility suit the plan. We assess the existing system, explain which equipment can stay, and document any changes needed. We also take over systems installed by other companies.
Who handles wall repair during a retrofit?
We plan cable routes to minimize openings and coordinate access with the project team. We do not perform drywall repair. Your drywall company, handyman, or painter handles patching and finish work.
Keep Exploring
Plan the Supporting Systems
The Foundation
Structured Wiring
Review cable routes, equipment locations, and qualification at trim-out.
Control & Automation
Home Automation
Coordinate the interfaces and equipment that will operate the finished home.
Our Work
Completed Installations
Review installation scopes and credited design collaborations.
Design, Remodels & New Construction
Schedule a Consultation
Tell us where the project stands, who is on the team, and which rooms need technology. We will discuss the scope and planning documents needed.