
Featured Project · Theater & Golf Simulator
Tarrytown Golf Simulator Theater
An entertainment pavilion across the pool from the main house, built around one screen that plays a movie one night and hosts a golf round the next.
The Project
This one is a building of its own. The pavilion sits behind the main house in Tarrytown, separated from it by the pool, and it was rebuilt from the ground up: what used to be a garage is now a caterer's kitchen and prep area, and the finished building carries tall ceilings, white walls, and flooring that runs its full length. Everything downstream of that starts at a 42 inch rack in a dedicated closet off the kitchen side, which holds the whole-house audio equipment, the network gear, and the video sources feeding every display in the building. An outdoor access point closes the gap outside, so coverage stays seamless across the main house, the pavilion, and the ground in between.
The main section faces the pool: a great room with a kitchen at one end and a bar at the other, seating in between. The bar carries a large display that can show the same program as the rest of the building or run its own, and every screen in the pavilion works the same way. Ceiling speakers put whole-house audio in the billiard room, where the displays are nested into the wall. The covered patio has an outdoor kitchen and a large fireplace with a TV hidden above it.
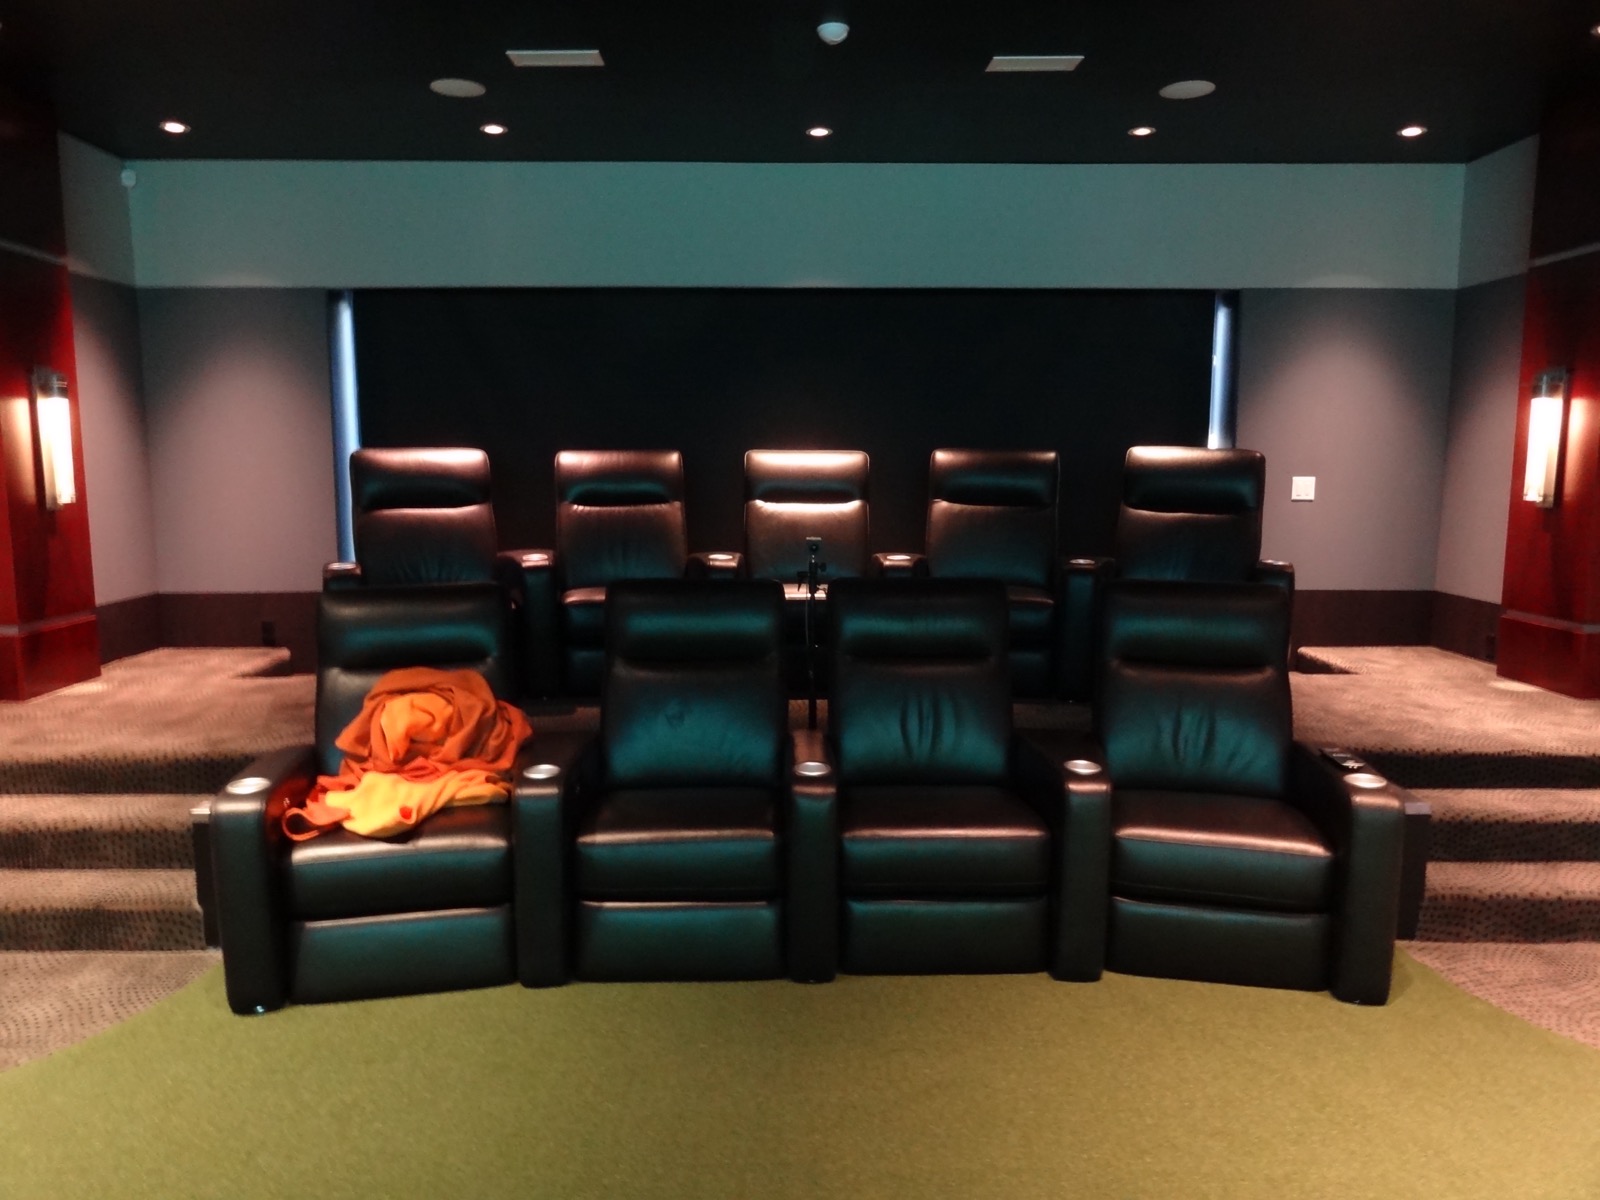
The multipurpose media room is closer to a full home theater than a media room. Its own rack hides in the cabinetry and drives both jobs off one screen: a full golf simulator, and theater gear for the nights the group would rather watch something. The surround speakers are tucked out of sight and still deliver a full 7.1 experience. A dedicated control panel sits inset in the side wall alongside the swing analytics camera, and a second camera directly overhead at the tee box reads the swing from above, so the metrics account for the motion from every angle. Raised tiered seating finishes the room, which is how everyone in it ends up with the best seat in the house.
Lutron controls every light fixture in the building, through keypads placed where people actually stop and programmed to scenes that include one button for all on and one for all off. Setting the stage for an evening takes a single press.
What We Delivered
The Foundation
- Full structured wiring
- Whole-home network
- 42 inch equipment rack in a dedicated closet
- Second rack concealed in the media room cabinetry
- Outdoor access point bridging the main house and the pavilion
Audio & Video
- Golf simulator and home theater on one screen
- 7.1 surround with the speakers concealed
- Raised tiered seating
- Whole-house audio, including the billiard room ceiling
- Displays nested into the walls
- Large bar display in the great room
- Hidden outdoor TV above the patio fireplace
- Shared or independent video to every display
Control & Automation
- Lutron lighting control throughout
- Keypad scenes including all on and all off
- In-wall touch panels
- Swing analytics read from two angles
From the Project
On site.
Keep Exploring
Where to go next
Audio & Video
Home theater
One screen plays the movie and hosts the golf round. See how a room gets designed to do both jobs properly.
Control & Automation
Lighting & shading control
Every fixture in the building on Lutron, with one button for all on and one for all off. See how scenes get programmed.
The Foundation
Structured wiring
Two racks, one closet, and coverage that reaches across the pool. See how the backbone gets planned first.
Planning Something Like This?
Let's design your system.
Every project here started with one conversation. Schedule a consultation and we'll map yours, from the network up.